 how-to
Soil Stabilization for Commercial Warehouses: 7-Step Guide
Table of Contents
- What Soil Stabilization for Commercial Warehouses Involves
- Soil Stabilization Methods for Commercial Buildings
- Warehouse Foundation Settlement: Causes and Warning Signs
- How Soil Stabilization Restores Soil Load-Bearing Capacity
- Step-by-Step Warehouse Stabilization Workflow
- Quality Assurance and Post-Treatment Verification
- Cost, Schedule, and Lifecycle Trade-Offs
- Frequently Asked Questions
Last Updated: October 20, 2026
What Soil Stabilization for Commercial Warehouses Involves
Soil stabilization for commercial warehouses is the process of improving weak ground so it can carry heavy shelving, forklift traffic, and concrete floor slabs without settling. We treat it as a ground improvement problem first and a slab problem second.
Warehouse loads are unforgiving. A racking leg can concentrate enormous pressure on a small footprint, and a loaded forklift adds dynamic load on top of that.
Below, we break down the methods, the warning signs, and the workflow we use on commercial sites.
Soil Stabilization Methods for Commercial Buildings
Three method families dominate commercial work: mechanical, chemical, and injection-based. Each fixes a different problem, and picking the wrong one wastes money and schedule. The table below summarizes how they compare, and the subsections that follow explain how to choose among them based on soil type, site access, and warehouse operating constraints.
| Method | How It Works | Best For | Main Limitation |
|---|---|---|---|
| Mechanical and geosynthetics | Compact or reinforce soil with layers | New build, loose fill, open sites | Needs excavation access |
| Lime and cement | Bind soil particles chemically | Expansive clay subgrades, new subgrade | Curing time, heavy equipment |
| Polyurethane injection | Expand resin into voids and loose soil | Existing slabs, occupied buildings | Not for deeply buried soft zones |
Mechanical Stabilization and Geosynthetics
Mechanical stabilization means improving the soil physically. Crews compact loose fill to a target density or blend in graded aggregate to create a stronger base. Geosynthetics take it further: geogrids and geotextiles add tensile reinforcement so the soil resists movement and spreads load across a wider area.
This approach works best on new construction, where the site is open and equipment can reach the subgrade. It is the standard first line of defense before a slab goes down.
Chemical Stabilization with Lime and Cement
Chemical stabilization mixes a binder into the soil. Hydrated lime reacts with clay, reducing its moisture sensitivity and volume change. Cement binds particles into a stiffer, stronger mass.
The catch is curing. Treated soil needs time and moisture control before it reaches design strength, often several days to a week depending on the binder and mix design. According to geotechnical guidance from the Federal Highway Administration, proper mixing and curing control are what separate a working treated layer from a failed one.
Polyurethane Soil Injection
Polyurethane soil injection is a non-excavative method. Crews drill small ports through the slab, then inject expanding resin into loose soil and voids. The resin fills the gaps, densifies surrounding soil, and can lift a settled slab back toward level.
This method works on occupied buildings. No excavation, no curing delay, and the crew can be in and out quickly. It suits warehouse floors where racking is already loaded and downtime is not an option.
Choosing a Method by Soil Type and Project Constraints
Method selection is where most warehouse stabilization projects succeed or fail. Use the decision framework below as a starting point, then confirm with site-specific testing.
| Soil / Site Condition | Mechanical + Geosynthetics | Lime / Cement | Polyurethane Injection |
|---|---|---|---|
| Loose granular fill, new build | Preferred | Cement may work | Not typical |
| Expansive clay, new build | Limited | Preferred (lime) | Not typical |
| Existing settled slab, occupied | Not feasible | Not feasible | Preferred |
| Deep soft zone (below ~5 ft) | Possible with excavation | Possible | Limited |
| Tight schedule, no downtime | Slow | Slow (curing) | Fast |
| Open site, cost-sensitive | Lowest cost per sq ft | Moderate | Highest per point |
A few practical rules of thumb:
- New construction with open access almost always favors mechanical or chemical treatment because the cost per square foot is lower and the work can be sequenced before the slab.
- Occupied warehouses with settled slabs almost always favor injection because excavation would shut down operations and disturb loaded racking.
- Expansive clay subgrades need chemical treatment or moisture control, because mechanical densification alone does not stop seasonal volume change.
- Variable fill with soft spots often needs a combination, mechanical improvement in new areas and injection under existing slabs.
Warehouse Foundation Settlement: Causes and Warning Signs
Warehouse foundation settlement is the downward movement of a slab or footing caused by soil that can no longer support its load. It rarely happens all at once. It creeps.
Common causes include:
- Weak or loose fill placed without proper compaction
- Expansive soil that swells and shrinks with moisture
- Eroded soil washed out by poor drainage or leaks
- Moisture sensitivity that changes soil volume season to season
- Heavy point loads from loaded racking concentrated on a small area
Warning signs we look for on commercial sites:
- Cracks in the slab, especially long straight ones
- Racks that go out of level or need shimming
- Dock doors and levelers that stop lining up
- Standing water or ponding near the building edge
- Forklifts that bounce or track unevenly
Differential settlement, where one part of the slab drops more than another, is the most damaging. It twists the structure above it.
How Soil Stabilization Restores Soil Load-Bearing Capacity
Load-bearing capacity comes back when the soil is densified and voids are filled. That is the whole point of stabilization: you are not just patching concrete, you are rebuilding the support beneath it.
The mechanism matters. Loose soil has air gaps between particles. Under load, those gaps collapse, and the ground settles. Densification pushes particles together so the soil shares load across a wider area. Chemical binders add cohesion.
Schedule Structural Evaluation →
The result is a subgrade that can carry the design load again, with less settlement and better long-term performance. As the U.S. Geological Survey documents, soil behavior under load depends heavily on density, moisture, and composition, which is why site-specific testing drives every design.
Step-by-Step Warehouse Stabilization Workflow
Here is the workflow we follow on commercial warehouse projects. It is a sequence, not a menu.
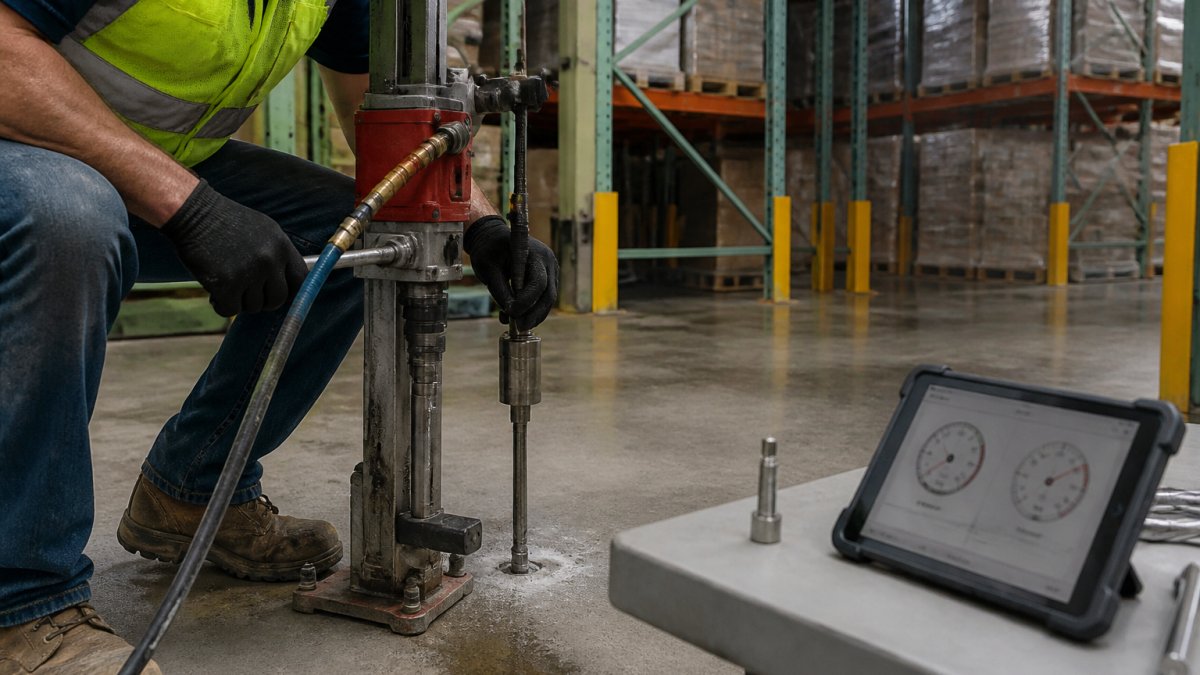
- Geotechnical investigation. Core the slab, test the soil, and map where it's weak.
- Define performance criteria. Set the design loads from racking, forklifts, and slab, plus allowable settlement.
- Select the method. Match mechanical, chemical, or injection to the soil type and site constraints.
- Prepare the site. Mark injection points or excavation limits and protect racking and equipment.
- Treat the soil. Compact, mix, or inject per the design.
- Verify. Test density, lift, or bearing capacity against the criteria.
- Monitor and hand over. Track settlement and document results.
Each step feeds the next. Skip the investigation and the whole plan is a guess.
Quality Assurance and Post-Treatment Verification
Verification is where good projects separate from bad ones. Testing proves the soil actually improved, not just that work happened. For a warehouse, verification also has to connect back to the design loads, racking leg loads, forklift wheel loads, and slab loads, because "the soil is better" is not an acceptance criterion.
What Gets Tested
Typical checks include:
- Density testing on compacted or treated soil, usually reported as a percentage of maximum dry density from a standard or modified Proctor test.
- Lift measurement on injection work, checked against the slab with a survey or laser level before and after treatment.
- Bearing capacity checks at test locations, often via plate load test or correlation from density and moisture data.
- Settlement monitoring over time after treatment, using survey points on the slab and racking.
- Photo and log records for every injection point, including pressures, volumes, and locations.
Acceptance Criteria
Acceptance criteria should be written into the project specifications before work starts. Common patterns include:
- A minimum relative compaction under the slab (often 95% of standard Proctor, higher under racking).
- A maximum allowable differential settlement across the slab, set by the structural engineer and tied to racking tolerances and floor flatness requirements.
- A minimum lift at injection points, verified by survey, where slab lifting is part of the scope.
- A pass/fail density or bearing check at a defined sampling frequency (for example, a set number of test locations per area treated).
A common failure pattern is a specification that says "compact to 95%" without saying who tests, how often, and what happens if a test fails. Write those answers down before mobilization.
Documentation and Handover
Documentation matters for the building owner. It shows the work was done to spec and gives a baseline for future monitoring. A complete handover package typically includes:
- As-built injection point or treatment area plans
- Test results with locations and dates
- Daily field logs with equipment, pressures, and volumes
- Survey data showing before-and-after slab elevations
- A monitoring plan for the first year, especially under loaded racking
The American Society of Civil Engineers publishes guidance on geotechnical verification that we align our reporting with. For warehouse owners, the practical test is simple: could a future engineer read the handover package and know exactly what was done, where, and whether it met the criteria?
Cost, Schedule, and Lifecycle Trade-Offs
Cost and schedule trade-offs come down to access and disruption. Excavation-based methods cost less per square foot on an open site but shut down operations. Injection costs more per point but keeps the building running.
Consider the full picture:
- Schedule: excavation needs curing and backfill time; injection is same-day in many cases
- Downtime: occupied warehouses can't afford a multi-week excavation
- Lifecycle: a cheap fix that fails in a few years costs more than a durable one
- Risk: unverified work leaves hidden liability under loaded racking
Pricing depends on square footage, soil conditions, and access, so we quote each project after evaluation. We do not publish flat rates because no two warehouse subgrades are the same.
A settled warehouse floor is a problem that gets worse and more expensive with time.
Frequently Asked Questions
How do you stabilize soil beneath a commercial warehouse?
The process starts with a geotechnical investigation and soil testing to map weak, loose, or expansive layers. From there, the method follows the soil type and load: mechanical densification and geosynthetics for shallow fills, lime or cement mixing for expansive clay, or polyurethane soil injection for in-place slab support. A quality assurance step with proof testing or elevation surveys confirms the soil load-bearing capacity before the warehouse returns to full service.
How can you tell if a warehouse site needs soil stabilization?
Watch for slab cracks that widen over time, racking that goes out of plumb, doors and dock levelers that no longer line up, and forklift traffic that bumps at joints. Differential settlement is the usual culprit, and it shows up faster under loaded shelving than in an empty bay. A geotechnical investigation with borings and elevation surveys confirms whether the ground conditions need treatment or whether the issue is in the slab itself.
Is polyurethane soil injection suitable for stabilizing soil beneath a warehouse?
Polyurethane soil injection works well for warehouses that need to stay in service. Crews inject expanding resin through small ports in the slab, filling voids and densifying loose soil without excavation. It is fast, and most bays can return to light duty the same day. It is less suited to deep, soft clay layers that need lime or cement mixing, so the geotechnical investigation should confirm the weak layer sits within the reach of injection.
How long does commercial soil stabilization take?
Mechanical and chemical methods are built into the construction schedule and can add days to weeks depending on the treated area and curing requirements. Polyurethane injection is faster: a typical warehouse bay is treated in hours, and the slab can take light traffic shortly after the resin sets. The full schedule depends on the size of the treatment zone, access, and how much verification testing the project requires.